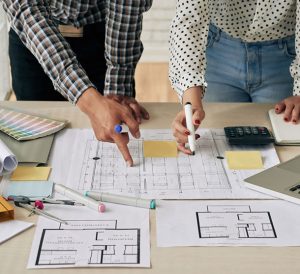
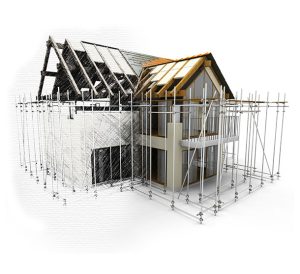
ShearWall Consulting Corp. provides a full range of technical drawing and consulting services for construction projects of all sizes and disciplines. Whether you’re a general contractor managing a complex commercial build or a developer planning a residential community, our team delivers the technical documentation you need — on time and on specification.

Our process is structured around three core commitments: quality, efficiency, and regulatory compliance. From your first briefing to the final stamped document set, we are fully accountable at every step.
Our Services

Shop Drawings: We produce detailed shop drawings for a wide range of structural and specialty elements, coordinating directly with fabricators, contractors, and engineers to ensure every component is specified correctly and ready for field installation.
Architectural Plans: Our architectural drawing services cover floor plans, elevations, sections, details, and permit-ready document sets. Every architectural drawing we produce reflects the design intent while meeting all applicable code requirements.
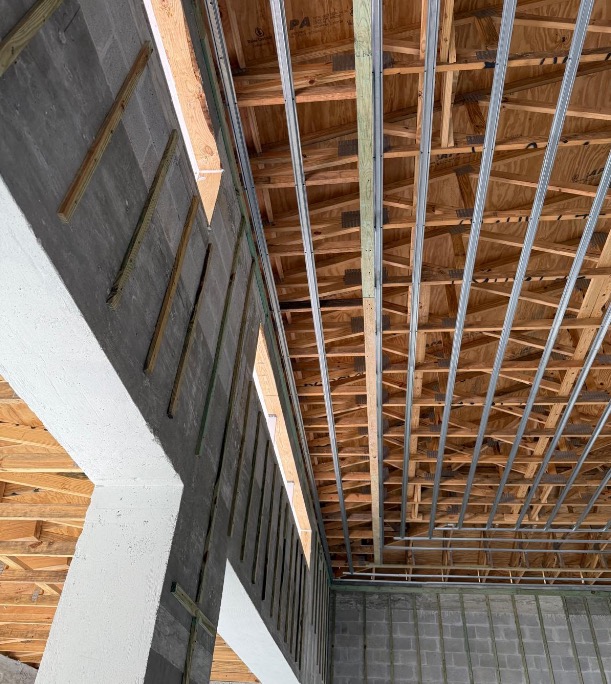
Structural Plans: From foundations to roof framing, our structural drawing services provide fully coordinated, code-compliant documentation for residential, commercial, and industrial projects. Stamped and ready for submission.
Mechanical Plans: We prepare detailed mechanical plans, schedules, and specifications for HVAC and related systems, ensuring proper coordination with architectural and structural elements throughout the building.
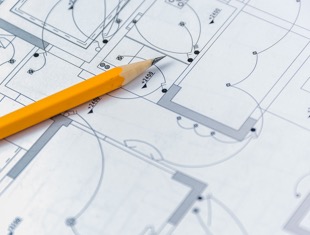
Electrical Plans: Our electrical plans services include power plans, lighting layouts, panel schedules, and single-line diagrams — all prepared in accordance with the National Electrical Code (NEC) and applicable local amendments.
Plumbing Plans: We produce comprehensive plumbing plans, riser diagrams, and fixture schedules for new construction and renovation projects, coordinated with mechanical and structural systems for seamless integration.
Structural Plans: Our engineering team performs structural calculations for a variety of building systems and components, supporting permit applications and ensuring that all designs meet or exceed applicable safety standards.
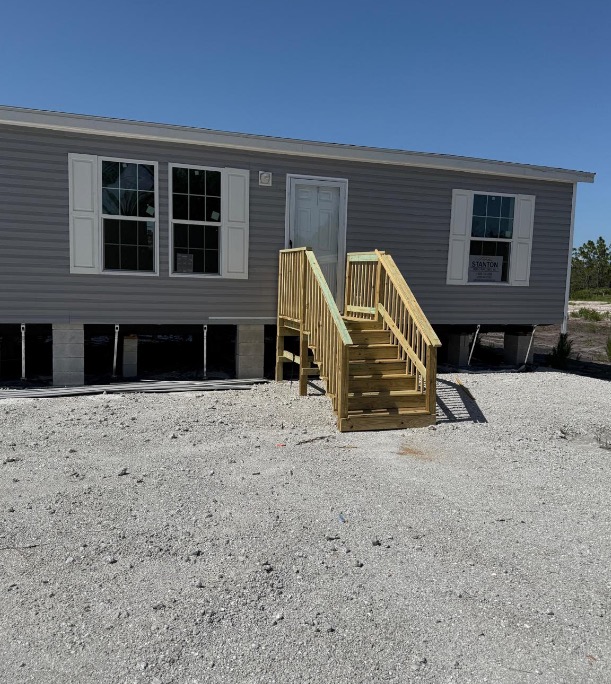
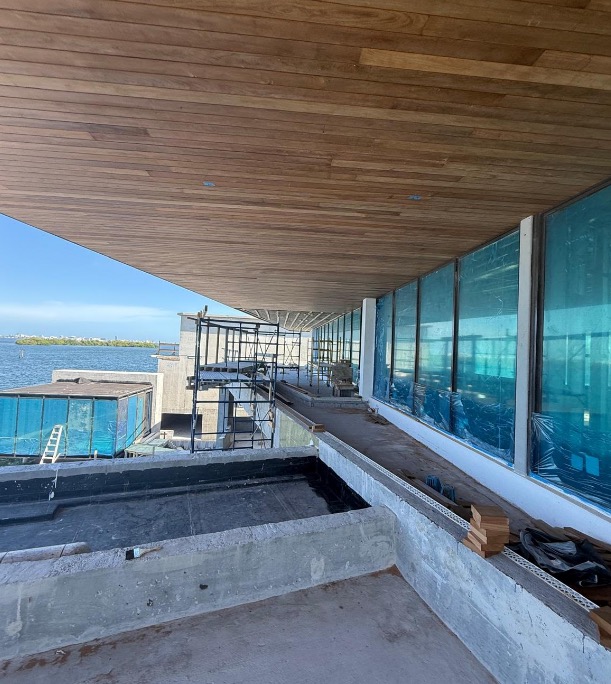
Inspections: We conduct on-site technical inspections throughout the construction process, documenting existing conditions, verifying compliance with approved drawings, and providing detailed written reports.
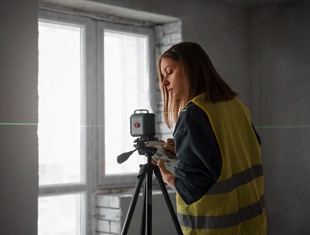
As-Built Laser Scanning: Using advanced 3D laser scanning technology, we capture precise, field-verified measurements of existing structures and deliver highly accurate as-built documentation — reducing errors, disputes, and rework.
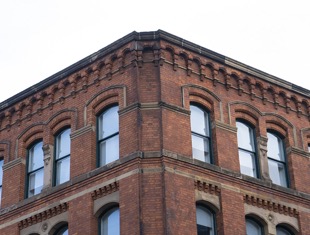
40-Year Certifications: We prepare and coordinate the technical documentation required for 40-year building recertification in Miami-Dade and Broward counties, helping building owners navigate the process efficiently and compliantly.
0 +
Calculations

Satisfied Customers

0 +
Drawings

Short description

0 +
Inspections

Short Description

CONSTRUCTION COMPANY

Design and preparation of construction drawings

Our company specializes in the design and preparation of construction drawings, backed by extensive industry experience and certifications. We partner with our clients throughout every stage of the project—from technical concept to final execution—delivering precise, code-compliant, and dependable results.

OUR TEAM
01.
OUR TEAM
OUR TEAM

We have a highly qualified multidisciplinary team specializing in architectural, structural, mechanical, electrical, plumbing, and calculation drawings.

OUR PROCESS
02.
OUR PROCESS
OUR PROCESS

Our process is built on efficiency, agility, and technical precision, ensuring that every design accurately reflects real jobsite conditions.

PARTNERSHIPS & CLIENT COMMITMENT
03.
PARTNERSHIPS & CLIENT COMMITMENT

We believe in building strong, long-term relationships.

Ready to get started? Contact our team today for a free consultation.